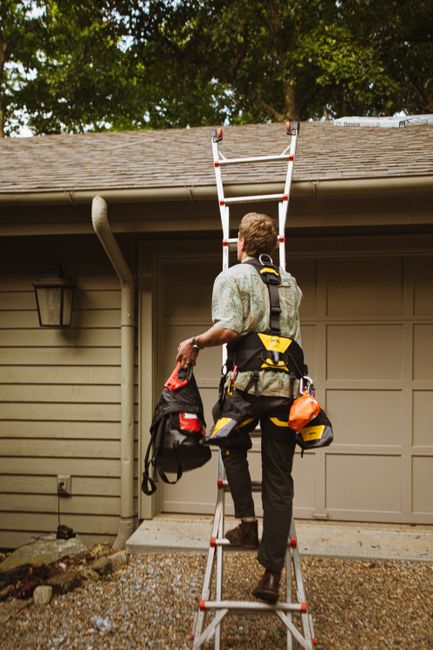
Roof decking is the structural surface directly beneath roofing materials. In Amsterdam, NY, it supports the underlayment and shingles or other roof covering while helping transfer snow, wind, and maintenance loads to the rafters or trusses below.
Because decking is mostly hidden after installation, problems can remain unnoticed until they cause roof leaks, sagging, or visible damage indoors. Understanding its materials, warning signs, and replacement process can help homeowners make sense of roof inspections and repair recommendations.
What exactly is roof decking?
Roof decking, also called roof sheathing, is the flat layer attached to the roof’s rafters or trusses. It creates the solid surface where the rest of the roofing system is installed.
A typical roof assembly may include:
- Rafters or roof trusses
- Roof decking
- Underlayment or ice-barrier membrane
- Flashing around penetrations and edges
- Shingles, metal panels, or another roof covering
- Ventilation components
The decking is not the same as the shingles. Shingles protect the roof from direct weather exposure, while decking provides structural support and a base for the roofing materials.
What materials are commonly used?
Modern homes most often have roof decking made from wood structural panels, especially plywood or oriented strand board. Older houses may contain solid boards installed across the rafters, sometimes with small gaps between boards.
Each material has different characteristics:
- Plywood is made from layers of wood veneer and generally handles moisture and fasteners well when properly protected.
- Oriented strand board, or OSB, is made from compressed wood strands. It is widely used in newer construction and must remain protected from prolonged wetting.
- Solid lumber boards are common in older roofs. They may be sturdy, but individual boards can split, cup, or decay over time.
- Tongue-and-groove decking uses interlocking edges and may be found on certain older or heavy-duty roof systems.
The correct thickness and span depend on factors such as rafter spacing, roof design, structural loads, and the applicable building code. A thin panel that is acceptable for one roof structure may not be suitable for another.
Why does roof decking matter in Amsterdam?
The decking must withstand more than the weight of the roofing material. Seasonal snow, wind, freeze-thaw cycles, and moisture all affect how the roof performs.
Snow can remain on a roof for extended periods during winter. Repeated cycles of snow accumulation, melting, and refreezing can expose weak areas in the decking, especially near roof edges, valleys, chimneys, and areas with poor drainage.
Ice dams can also contribute to decking damage. When melting snow refreezes near the colder roof edge, water may back up beneath the roof covering. If the underlayment or flashing is inadequate, that water can reach the decking and cause swelling or decay.
New York State building requirements address roof design, sheathing, snow loads, underlayment, and ice-barrier protection. The exact requirements depend on the structure, construction date, roof design, and code edition applicable to the work.
How can homeowners tell if decking is damaged?
Some signs appear inside the home, while others are found during attic or roof inspection.
Possible indicators include:
- Brown or yellow ceiling stains
- Damp insulation in the attic
- Musty odors near the roofline
- Soft or sagging areas visible from the attic
- Daylight showing through roof boards or panels
- Roof surfaces that appear uneven between rafters
- Shingles that dip, buckle, or fail to lie flat
- Rusted or protruding fasteners
- Repeated leaks in the same location
A roof does not always leak directly below the damaged decking. Water can travel along rafters, insulation, or roof layers before appearing inside, so the visible stain may be several feet away from the entry point.
Does every roof replacement require new decking?
No. A roof replacement does not automatically mean all decking must be removed. Sound decking may remain in place if it is adequately attached, reasonably flat, dry, and structurally capable of supporting the new roof system.
Replacement is more likely when the decking is:
- Soft, rotten, or visibly deteriorated
- Delaminated or swollen
- Broken between supports
- Severely warped
- Missing or inadequately fastened
- Damaged by long-term leakage
- Unable to provide a secure base for the new roof covering
Small isolated areas may be repaired with replacement panels or boards. Widespread deterioration may require more extensive removal and rebuilding.
Why can damaged decking be difficult to identify?
Roof coverings conceal the decking from normal view. Shingles may look acceptable from the ground even when the wood below has absorbed moisture.
A thorough evaluation may involve checking accessible attic areas, looking beneath lifted roofing materials, examining roof edges and valleys, or observing how the decking responds under controlled foot pressure. Walking on a roof is hazardous, particularly where surfaces are wet, icy, steep, or structurally weakened.
The condition of the decking is often confirmed during roofing removal, when the underlayment and old roof covering are taken off. This is why an initial inspection may identify likely problem areas without determining the exact number of panels that need replacement.
What happens when roof decking is replaced?
The damaged section is generally removed back to sound material and replaced with a panel or board of suitable type and thickness. The replacement must be supported properly by rafters or trusses and fastened according to the roof design and applicable requirements.
The process may include:
1. Removing the roof covering and underlayment over the affected area.
2. Exposing the decking and checking nearby materials.
3. Cutting out damaged wood in a straight, supported layout.
4. Installing properly sized replacement decking.
5. Fastening the new material securely.
6. Sealing or protecting joints where required.
7. Installing the underlayment, flashing, and new roof covering.
Decking repairs should not simply cover soft wood with new material. Doing so can hide ongoing decay and leave the roof without dependable structural support.
Can roof decking be repaired from inside the attic?
Sometimes, but attic-side repairs are limited. A small crack or localized issue may be reinforced from below in certain situations, but moisture-damaged decking generally needs to be addressed from above so the source of the water can also be corrected.
Adding a piece of wood beneath a damaged panel does not stop a leak. If water is entering around a chimney, vent, valley, skylight, or roof edge, the exterior flashing or roof covering must also be examined.
What should homeowners ask about decking work?
Useful questions include:
- Which areas of the decking appear damaged?
- Is the problem caused by current leakage, past leakage, or structural loading?
- How much material is expected to be replaced?
- What type and thickness of replacement decking will be used?
- Will the work require a permit under applicable local rules?
- How will exposed attic insulation or interior finishes be protected?
- Will ventilation and ice-barrier details be addressed during the work?
Clear explanations matter because decking is usually hidden again once the roof is complete. Photographs taken before replacement can help document the condition and show why the work was necessary.
How can roof decking last longer?
Decking lasts longer when the roof covering, flashing, and ventilation system keep water away from the wood. Homeowners can reduce risk by watching for damaged shingles, clogged drainage paths, failed sealants, and recurring attic moisture.
After major winter weather, visible roof inspections from the ground can help identify sagging, displaced materials, or unusual snow buildup. Roof access should be treated cautiously during icy conditions. Structural concerns, active leaks, or suspected collapse hazards require prompt attention because damaged decking can worsen before the problem becomes obvious inside the home.